Ravine house
Status: Completed 2023
Client: Private
Location: Manlius, Upstate NY, USA
Size: 417 m²
Team: Ghilardi+Hellsten Arkitekter, QPK, Smith Structures Inc., Mattheu D. Vredenburg Landscape
Photo: Roland Halbe
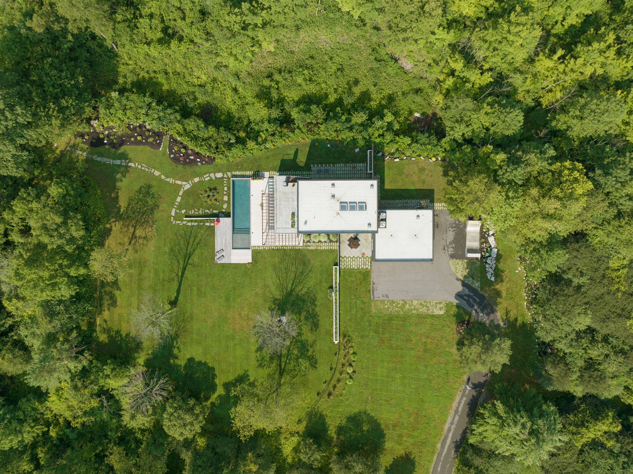
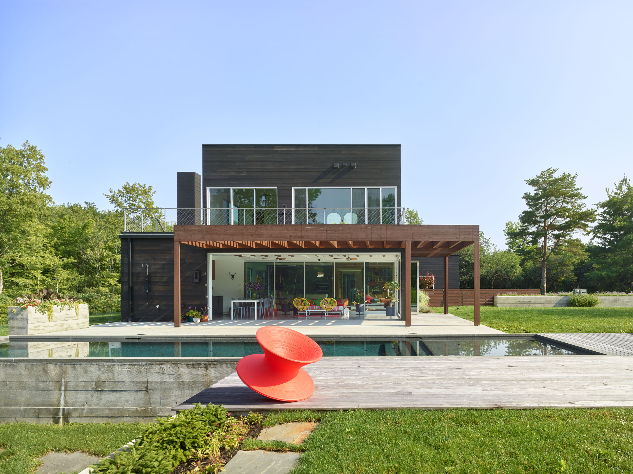
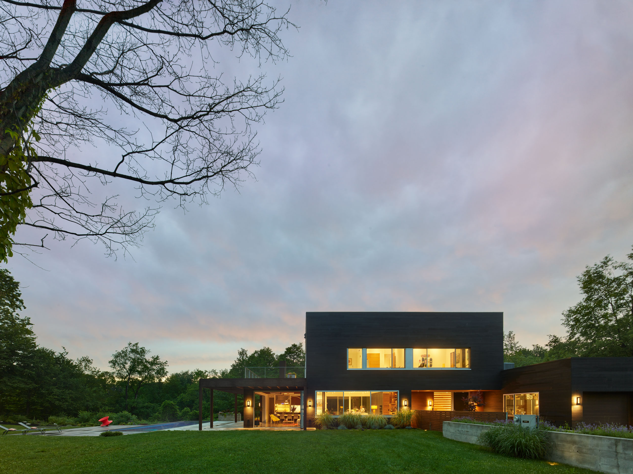
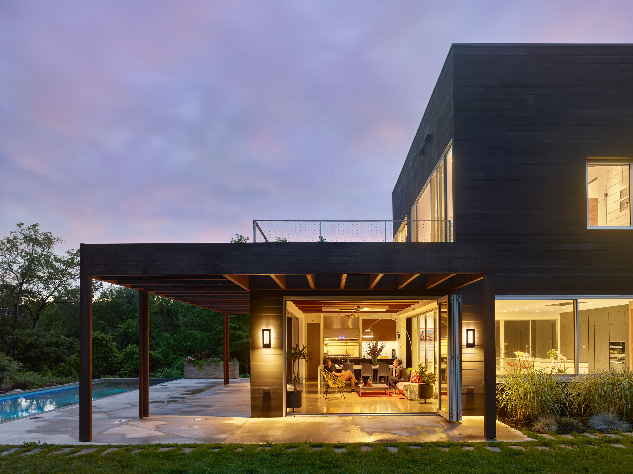
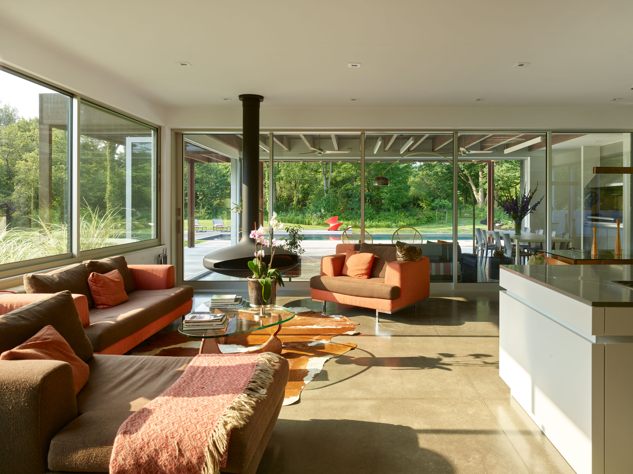
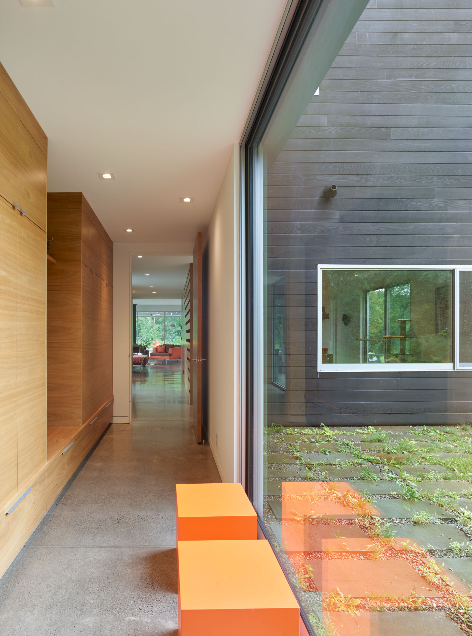
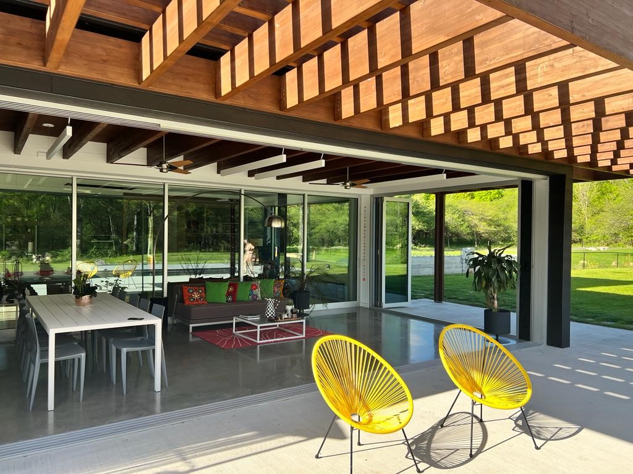
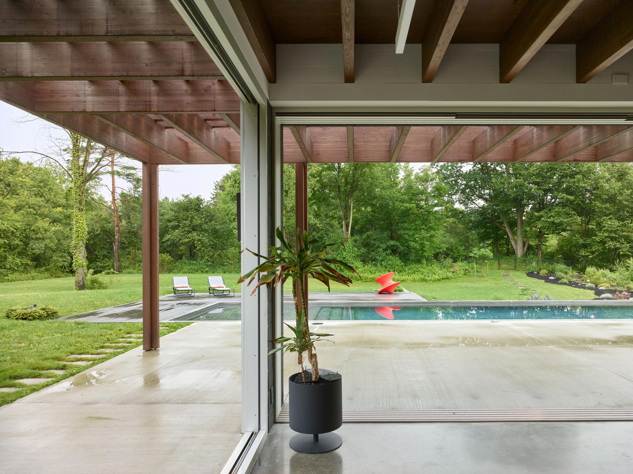
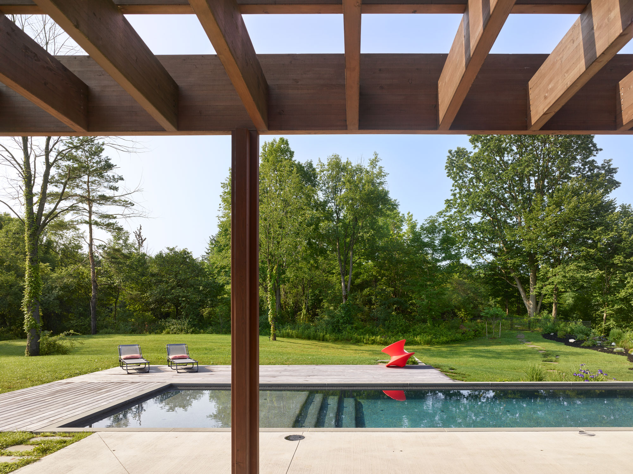
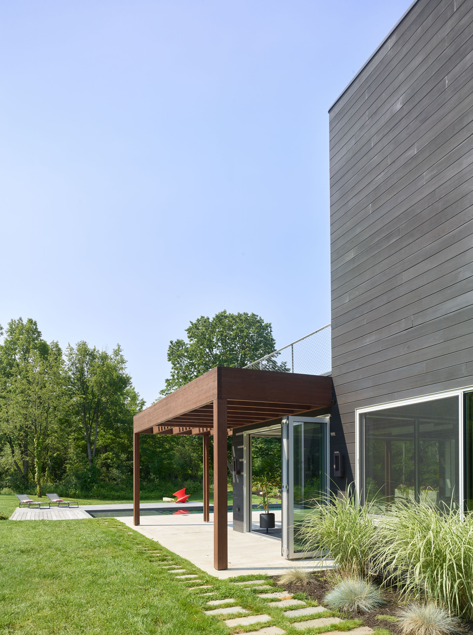
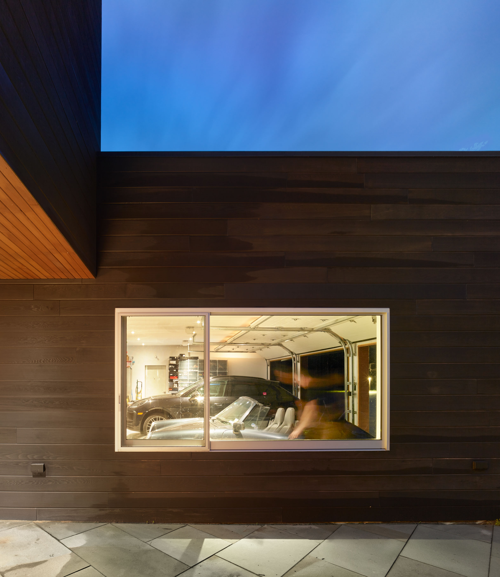
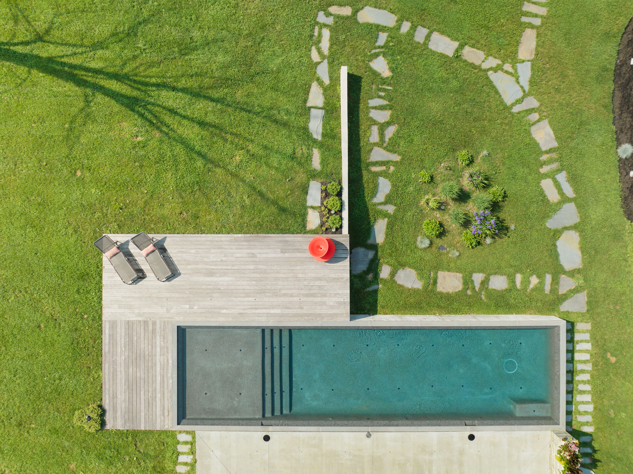
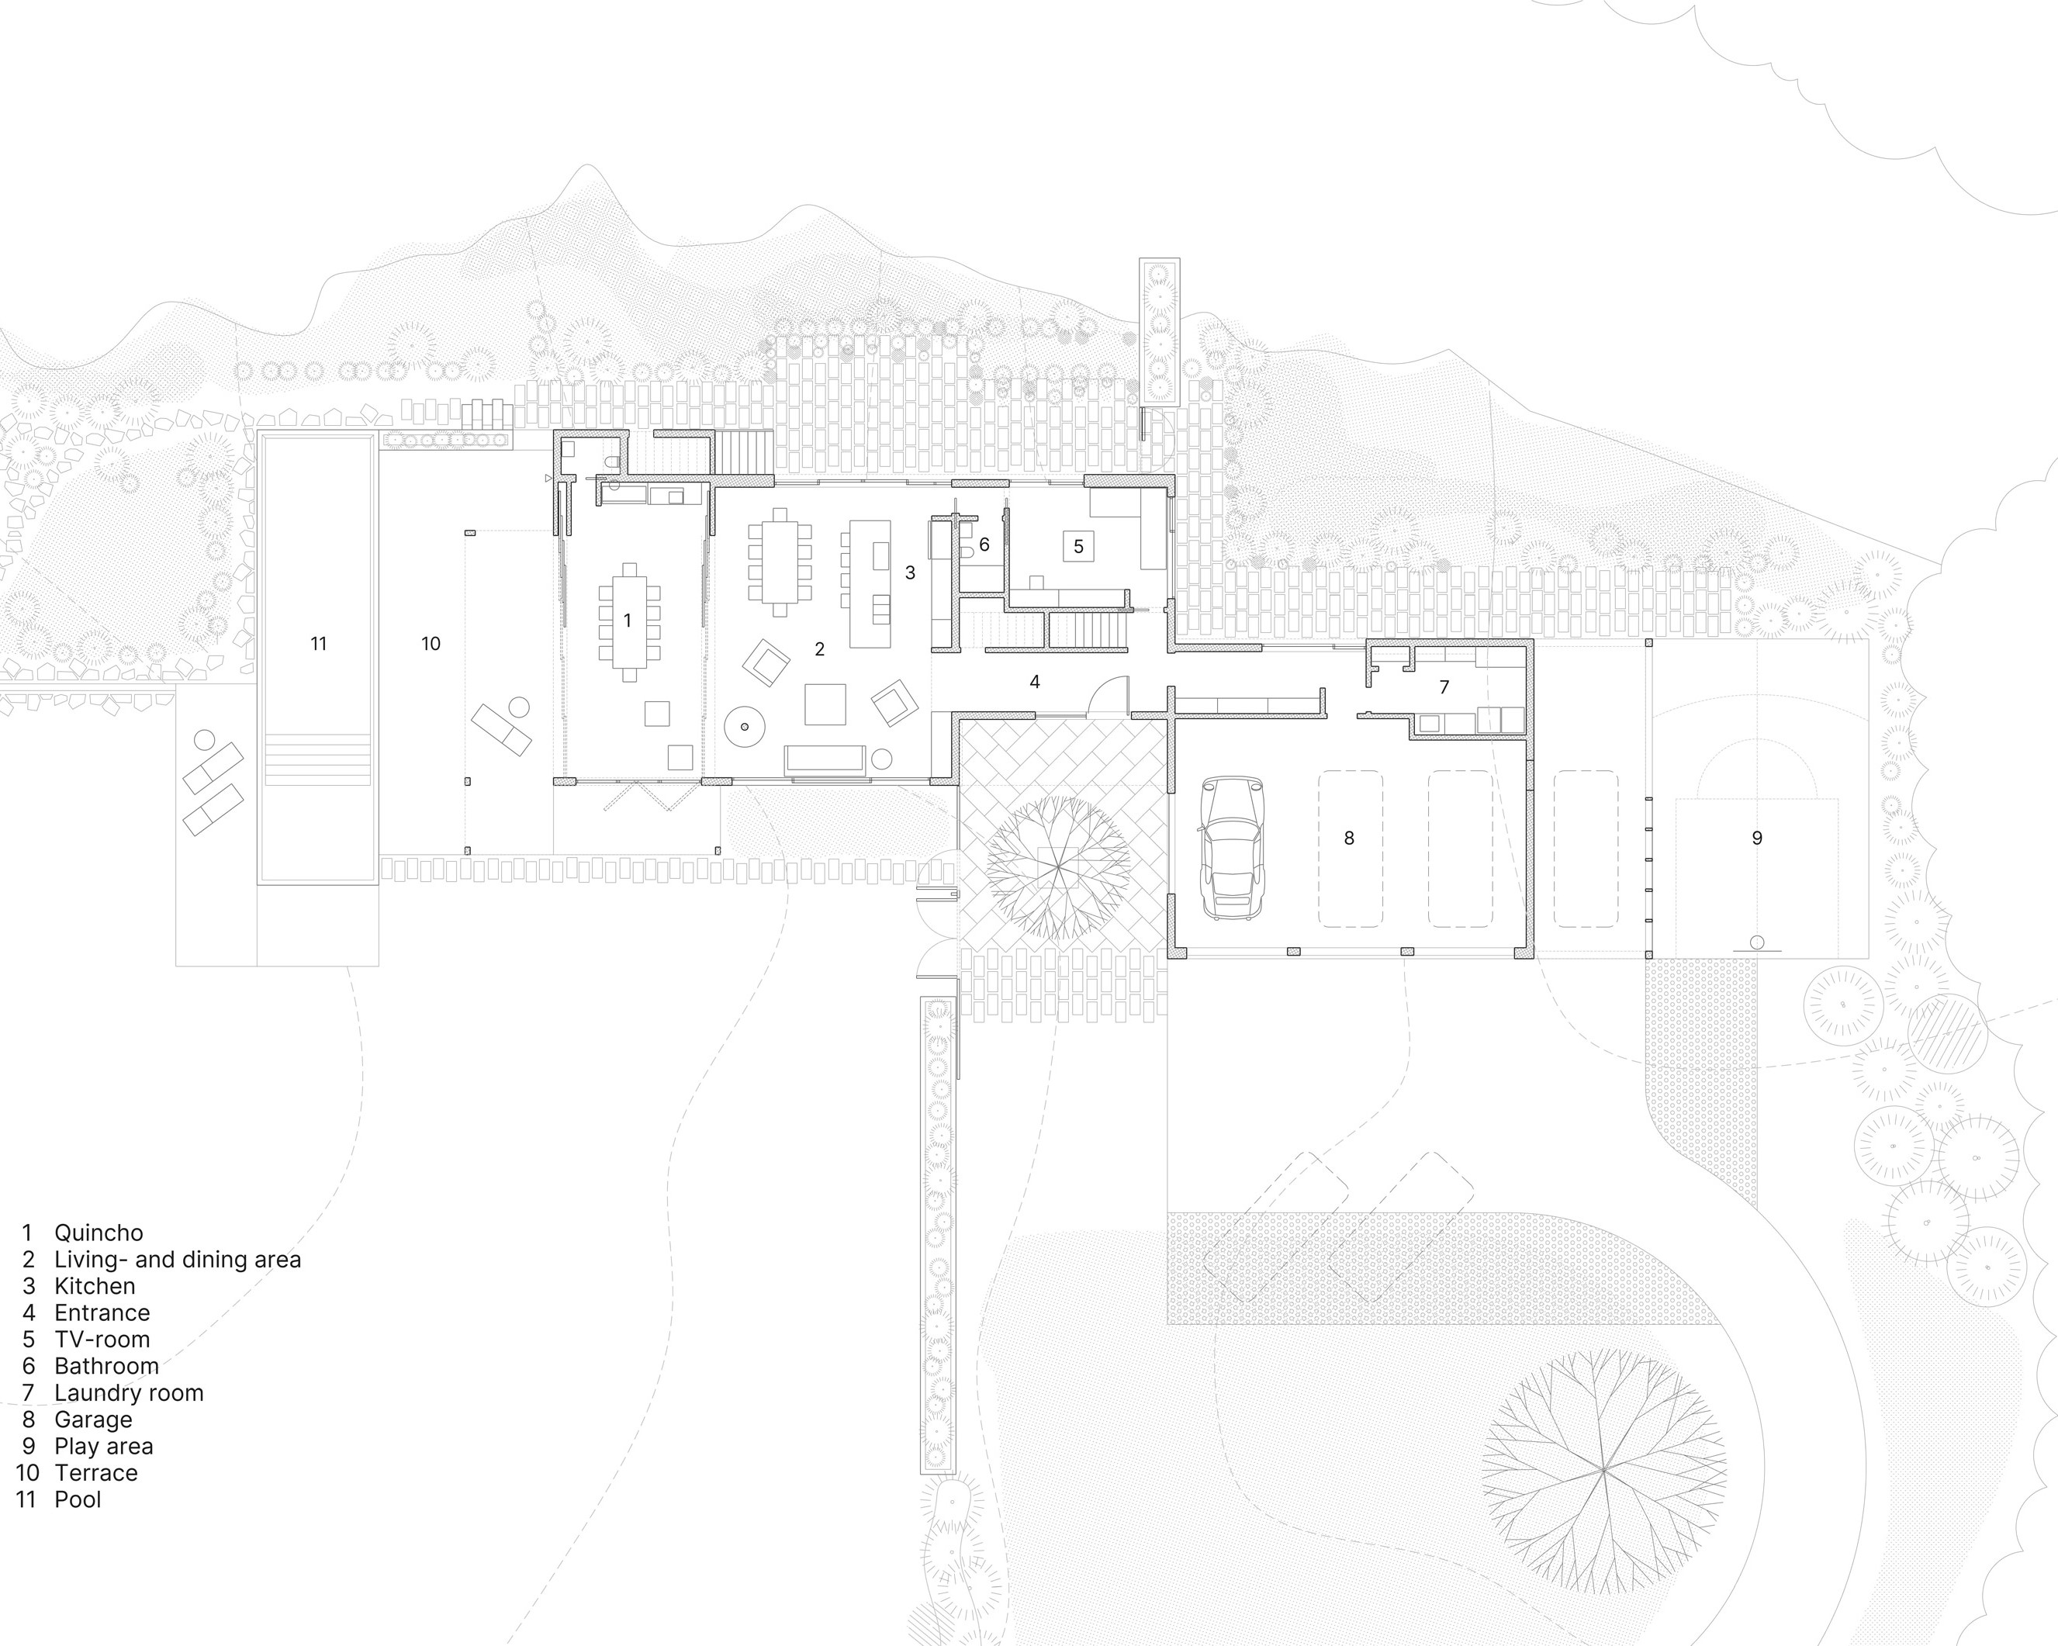
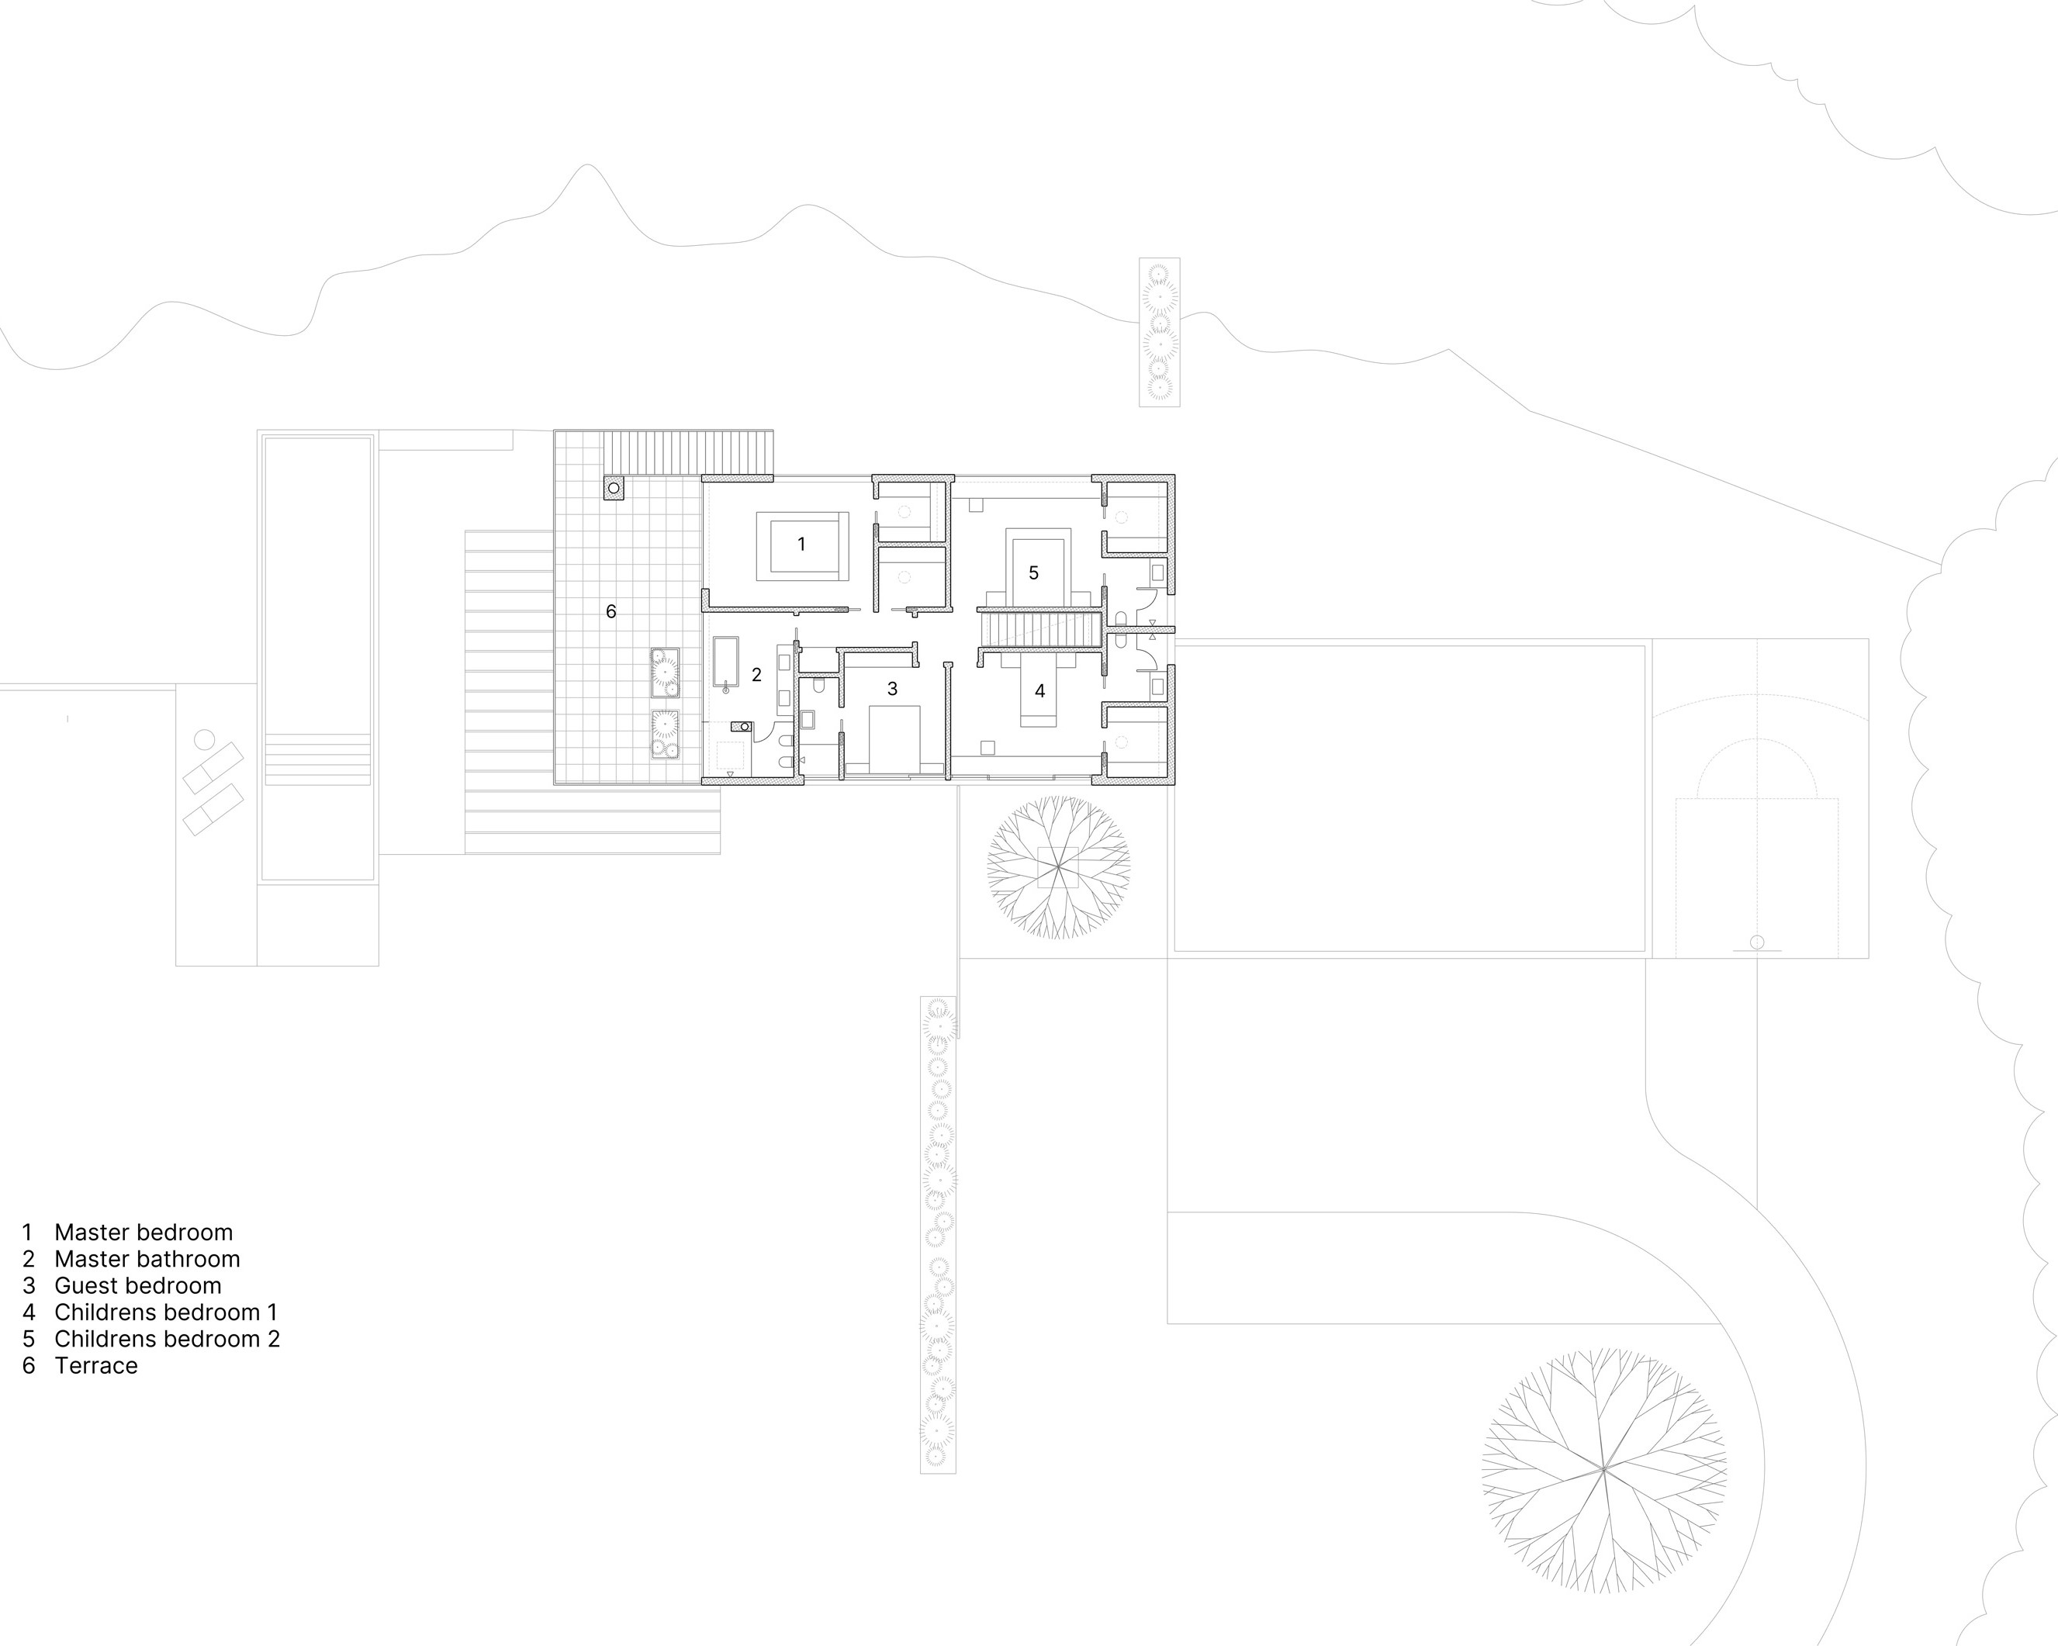
The house is situated in the forest close to a large landscape ravine. The site strategy and floorplan layout were first drafted by the owners based on specific wishes and needs. Then design was planned from “inside-out”, with a highly tailored room program as a tool for volumetric disposition and functional organization. Specific needs were grouped into different modules that could be adjusted in size without affecting the general configuration. The resulting arrangement defines a system of outdoor spaces, each of them with its own character and purpose and in direct relation to the interiors.